Leave a Message
Thank you for your message. I will be in touch with you shortly.

Property Description

Stunning fully renovated 3-4 bedroom, 2 bath home featuring high-end finishes and thoughtful upgrades throughout! Step inside to find new luxury vinyl plank flooring throughout the main living areas and new tile flooring in both bathrooms. The primary suite is a true retreat with a soaker tub framed by plantation shutters, a gorgeous 72-inch double blue vanity, gold fixtures, designer lighting, and a walk-in shower with tile accent wall, glass doors, and heat lamp. Home Features: 3-4 Bedrooms (includes new multipurpose room or future bedroom) 2 Fully Updated Bathrooms Gas fireplace Chandelier ceiling fans throughout Floor-length windows in formal rooms offering abundant natural light Double car garage Circular driveway for added curb appeal and convenience Fenced-in private backyard Side brick courtyard - perfect for entertaining or relaxing

Overview

Property Status
For Sale
Date Sold
June 30, 2026
Lot Size
0.46 Acres
MLS ID
10692184
Property Type
Residential
Year Built
1976

Features & Amenities

Total Area
2,710 Sq.Ft.
Neighborhood
Tifton
Architecture Styles
Brick/Frame, Colonial
Stories
1
Water Source
Public
Utilities
Cable Available, Electricity Available, High Speed Internet, Natural Gas Available
Roof
Composition
Lot Features
City Lot, Other
Parking
Garage, Side/Rear Entrance
Heat Type
Central
Air Conditioning
Central Air
Laundry Room
Mud Room
Fireplace
Family Room, Gas Log
Appliances
Dishwasher, Dryer, Electric Water Heater, Range, Oven, Refrigerator, Stainless Steel Appliance(s), Washer
Other Interior Features
Master On Main Level, Separate Shower, Soaking Tub, Tile Bath, Walk-In Closet(s)
Sewer
Public Sewer
Security Features
Smoke Detector(s)
Other Exterior Features
Sprinkler System
Elementary School
Reddick
Middle School
Northeast
High School
Tift
Sales Price
$424,000
Real Estate Tax
$1,796/yr

Downloads

Single-story brick home with a white entrance pergola, brick walkway, and tall pines behind it.

Schedule a Tour

I would love to help you see this beautiful home! As a full-service brokerage, I can help you tour. Please submit an offer, and answer questions about the buying process.

Thank you

for your interest in 2020 Murray Avenue, Tifton, GA 31794

2020 Murray Avenue
Navigate
Tifton

Explore Tifton

read more

Mortgage Calculator

Estimate your monthly mortgage payment, including the principal and interest, property taxes, and HOA. Adjust the values to generate a more accurate rate.

$0,000 Your Payment 20 15 65
$0,000 Your Payment
Open-plan living room and kitchen with beige sectional sofas, dark cabinetry, and glass doors to a planted courtyard.

I'm Interested In

2020 Murray Avenue

or
  • Ramona Bennett poses in a bright green blouse beside a white column and garden fountain.
    CallRamona Bennett

    License #351474

    (229) 402-1520
  • pretitle

    Featured Properties

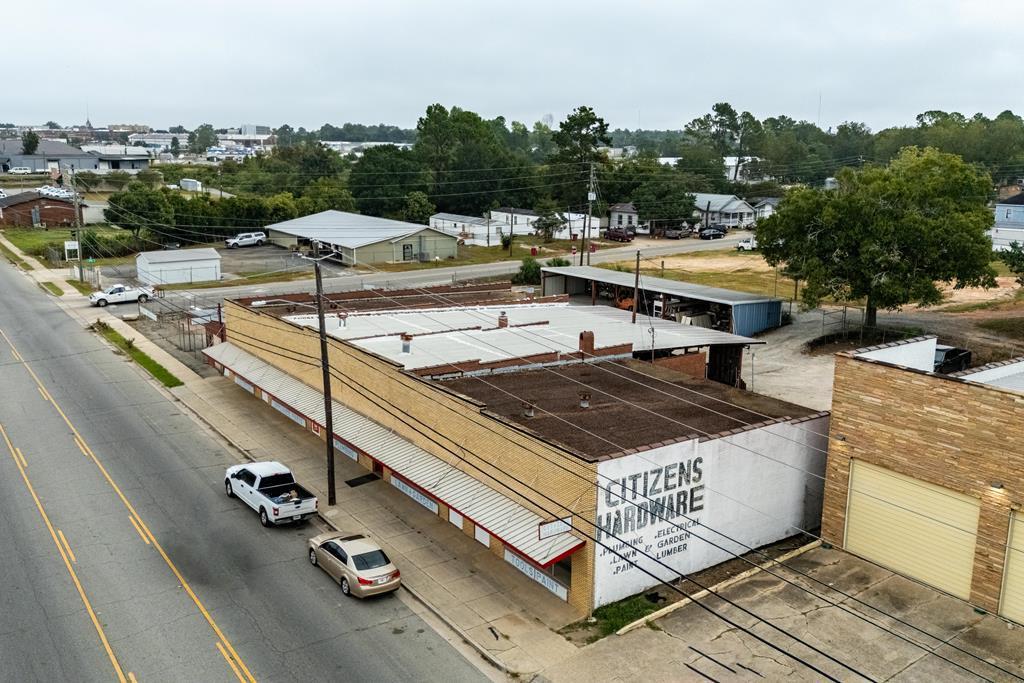
    • Brick Citizens Hardware building viewed from above beside a street. For Sale

      $650,000

      Private Address

      • 3 Baths
      • 9,039 Sq.Ft.
    • Red brick ranch home with a pergola-covered porch, surrounded by tall pine trees. For Sale

      $414,000

      2020 N Murray, Tifton, GA 31794

      • 4 Beds
      • 2 Baths
      • 2,710 Sq.Ft.
    • White-sided home with a brown shingle roof, front steps, and a tree-lined yard, viewed from above. For Sale

      $169,900

      610 Davis Avenue, Tifton, GA 31794

      • 3 Beds
      • 2 Baths
      • 1,328 Sq.Ft.
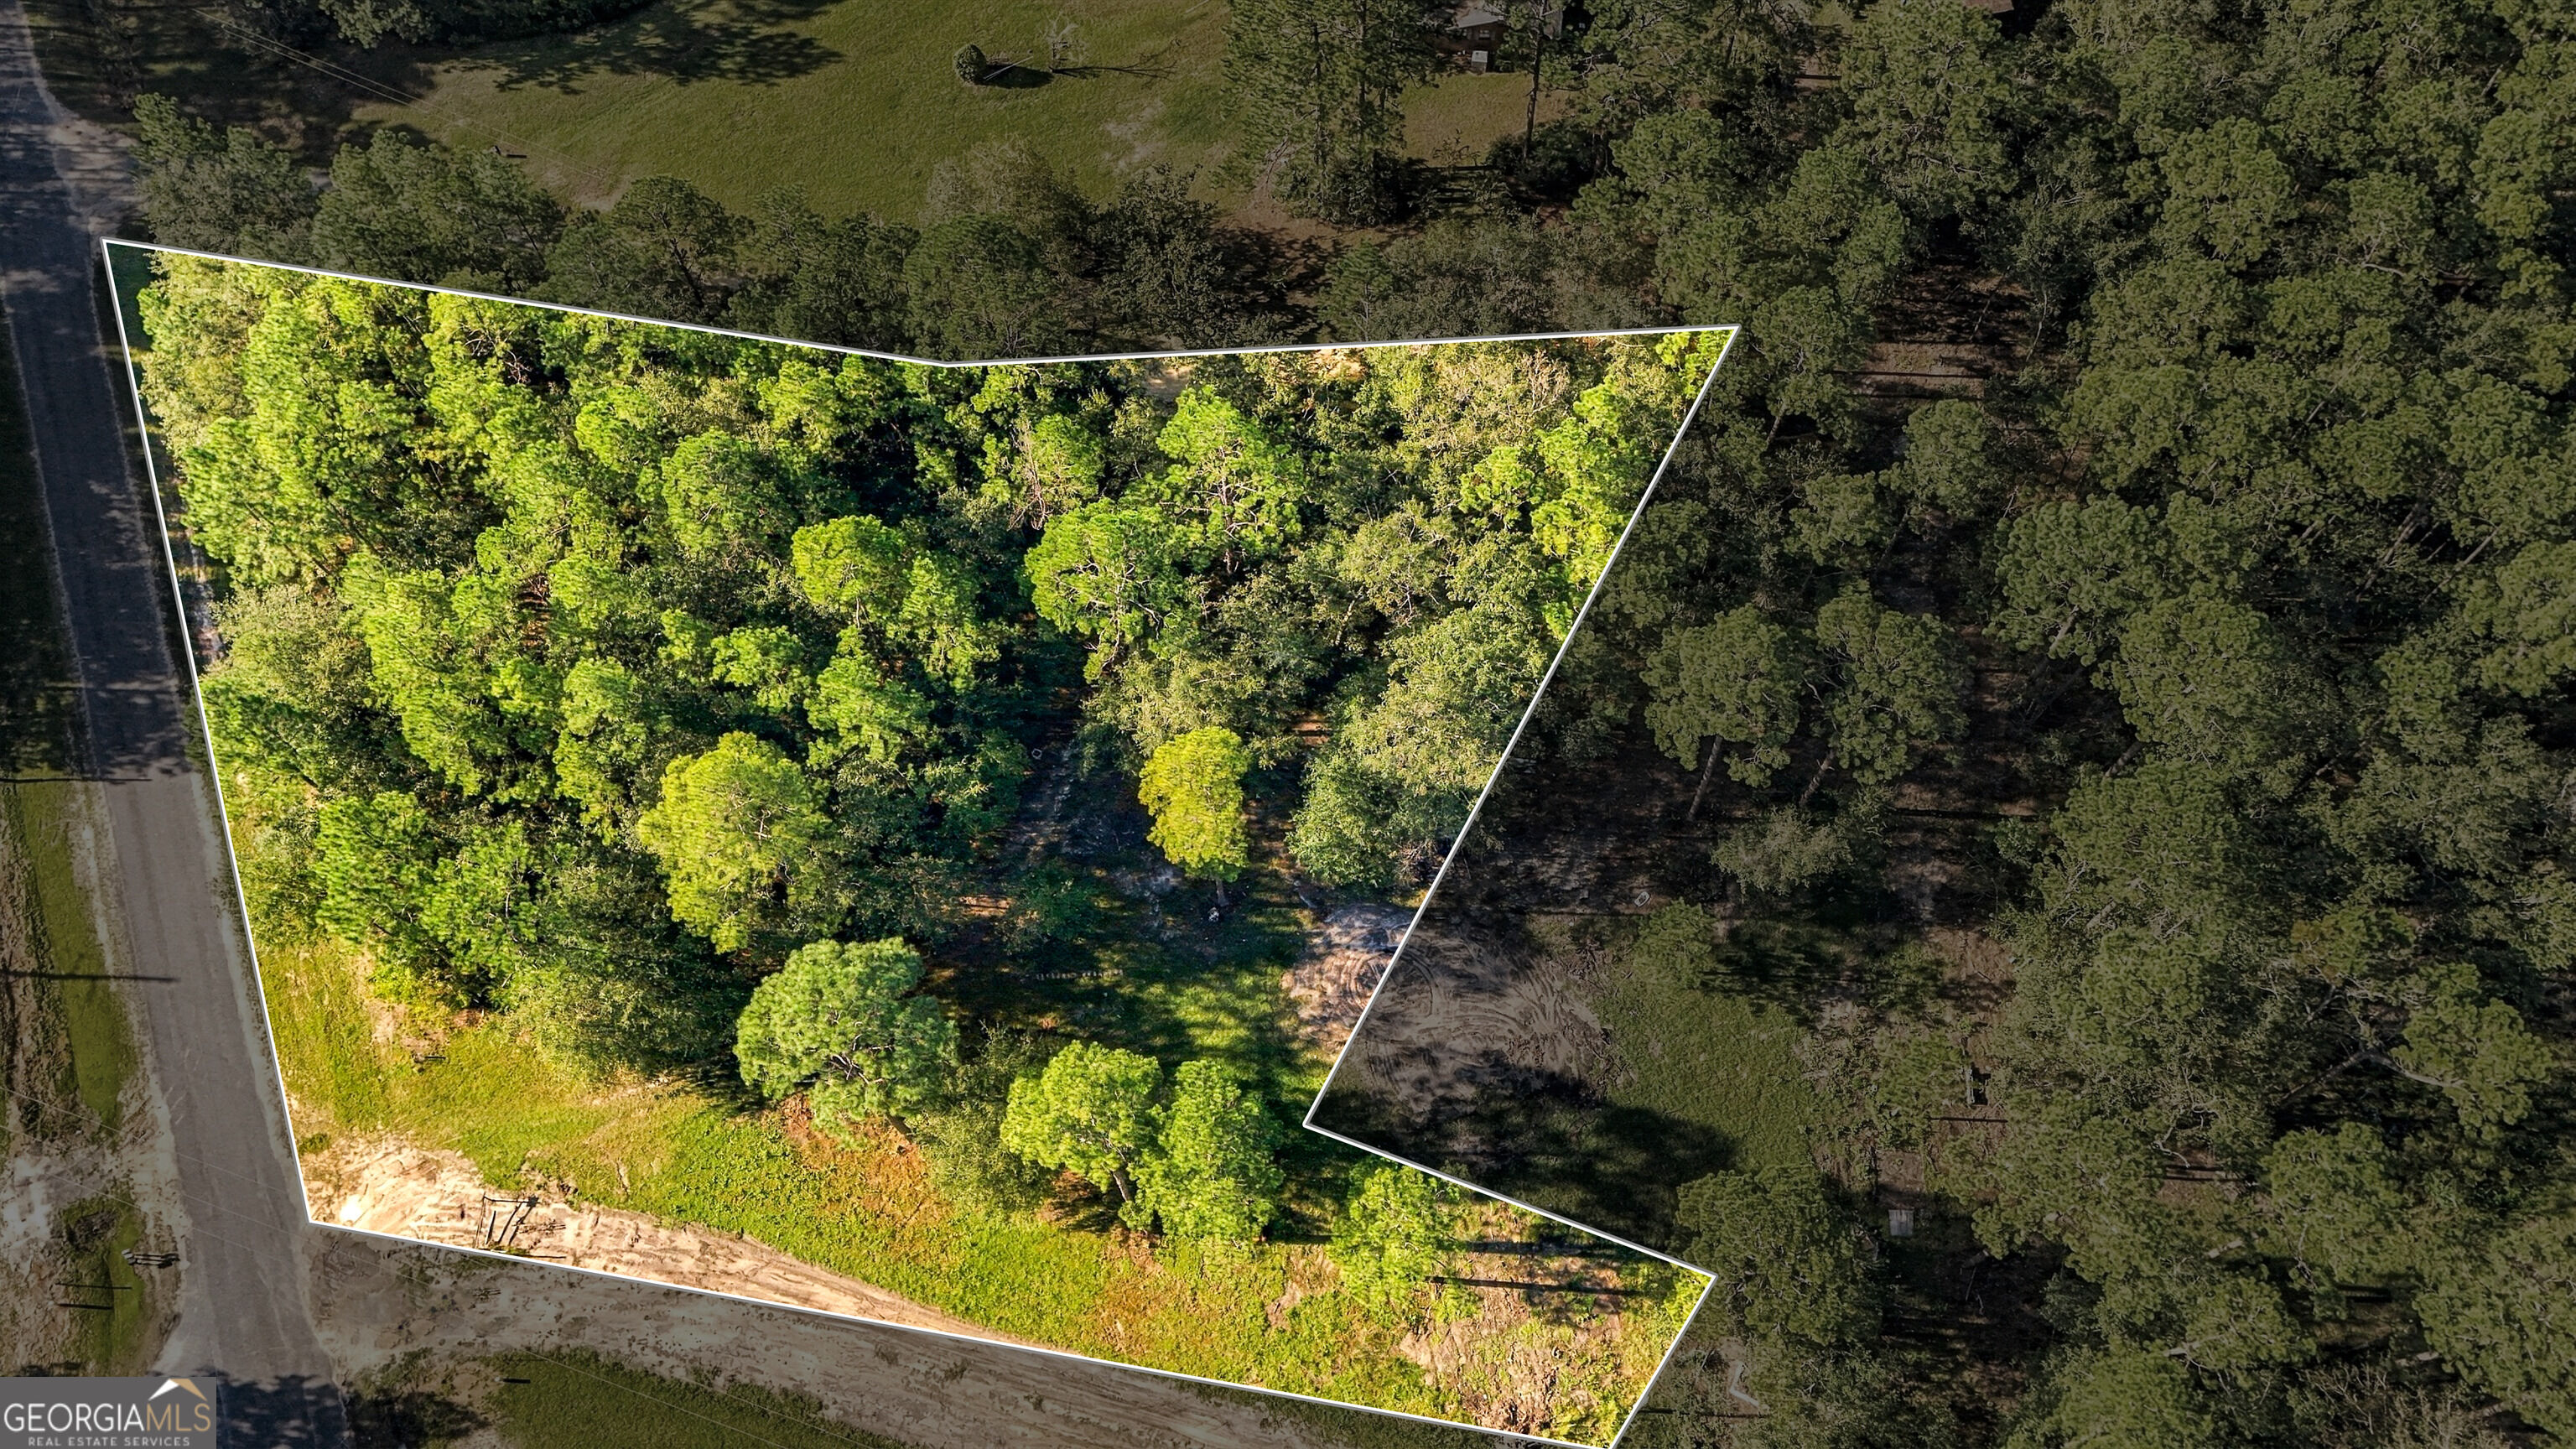
    • 15 Delma Lane For Sale

      $85,000

      15 Delma Lane, Tifton, GA 31794

    View All Properties

    Follow Us On Instagram